| Granite Structure | Dense, fine- to medium-grained granite with uniform mineral distribution | Visible grain size generally below 2–3 mm; no open cracks, cavities, or weak veins in the working zone | Uniform structure improves wear resistance and reduces local measurement errors | Material inspection report, close-up photographs, and visual acceptance criteria |
| Density | Use high-density natural granite suitable for precision inspection tools | Typically about 2.60–2.75 g/cm³ | Higher density usually indicates a compact stone with good dimensional stability | Batch test results based on a recognized laboratory method |
| Water Absorption | Select low-absorption material and avoid porous sections | Preferably below 0.5% by mass; lower values are generally favorable | Low absorption helps limit moisture-related dimensional changes and staining | Water-absorption test report and production-batch traceability |
| Compressive Strength | Adequate strength for the ruler length, cross-section, and handling conditions | Common granite values are approximately 100–250 MPa, depending on the stone | Reduces the risk of cracking or permanent damage during transport and use | Compressive-strength report and safe handling instructions |
| Thermal Expansion | Consider the coefficient of thermal expansion when working temperature varies | Typically about 4–9 × 10⁻⁶/°C for granite | Temperature changes can affect length, straightness, and comparison results | Thermal-property data and recommended reference temperature, commonly 20°C |
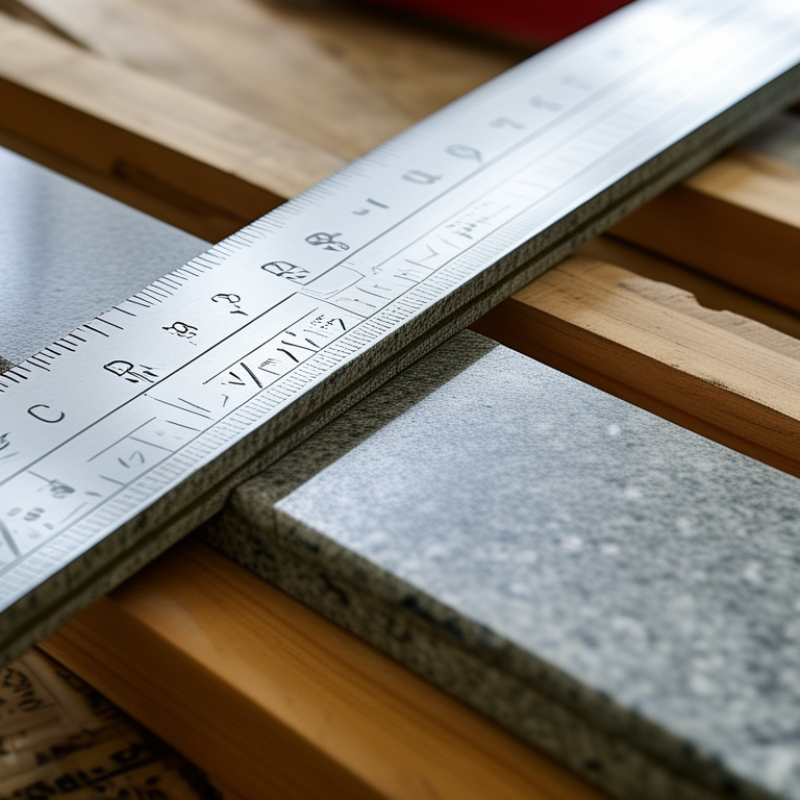
| Working Surface Flatness | Specify a measurable flatness grade rather than using only “high precision” | Typical precision grades may range from approximately 2–10 µm, depending on length and specification | Flatness is the primary factor affecting straightedge contact and gap inspection | Calibration certificate showing measured flatness, method, points, and uncertainty |
| Straightness of Reference Edge | Define the maximum deviation over the complete effective length | A practical specification is commonly stated in micrometres over the full length, such as 3–8 µm/m | Controls the accuracy of gap checking, marking, and straightness verification | Straightness measurement record using an approved optical or mechanical method |
| Surface Roughness | Use a finely lapped or precision-ground contact surface without visible tool marks | Typical precision granite surfaces may be specified around Ra 0.2–0.8 µm | A smooth surface improves contact consistency and reduces measurement noise | Surface-roughness record, finish description, and inspection sample |
| Dimensional Tolerance | Specify length, width, thickness, squareness, and edge profile tolerances separately | Typical finished dimensions may be controlled within approximately ±0.1 to ±0.5 mm, subject to size and drawing | Consistent dimensions support repeatable positioning and correct installation | Approved technical drawing and final dimensional inspection report |
| Reference Scale | Treat engraved or printed graduations as a separate accuracy requirement | Graduation accuracy should be stated in mm or µm, with zero-position and interval verification | A precise granite body does not guarantee an accurate measuring scale | Scale calibration report and proof sample approved before mass production |
| Edge Chamfer and Protection | Provide small, even chamfers on non-working edges and protect the reference edge | Chamfer dimensions should be defined on the drawing; working edges must remain free from chips | Reduces chipping, handling injuries, and accidental damage to the measuring edge | Inspection photographs, packaging specification, and damage-acceptance criteria |
| Calibration and Traceability | Require calibration traceable to national or international measurement standards | Certificate should identify instrument ID, calibration date, reference standard, results, and measurement uncertainty | Traceability makes the ruler suitable for audits and controlled inspection processes | Current calibration certificate and laboratory accreditation details |
| Temperature and Storage | Use the ruler in a stable environment and store it on a supported surface | Recommended reference condition: approximately 20°C; avoid rapid temperature changes and point loading | Correct conditioning helps preserve the calibrated geometry | Operating instructions, support-point guidance, and recalibration interval recommendation |



 System Features
 Key Features
 Key Features
 Key Features
 Key Features
 Key Features
 Key Features


 Key Features
 Key Features
 Key Features